
Problem statement and scope
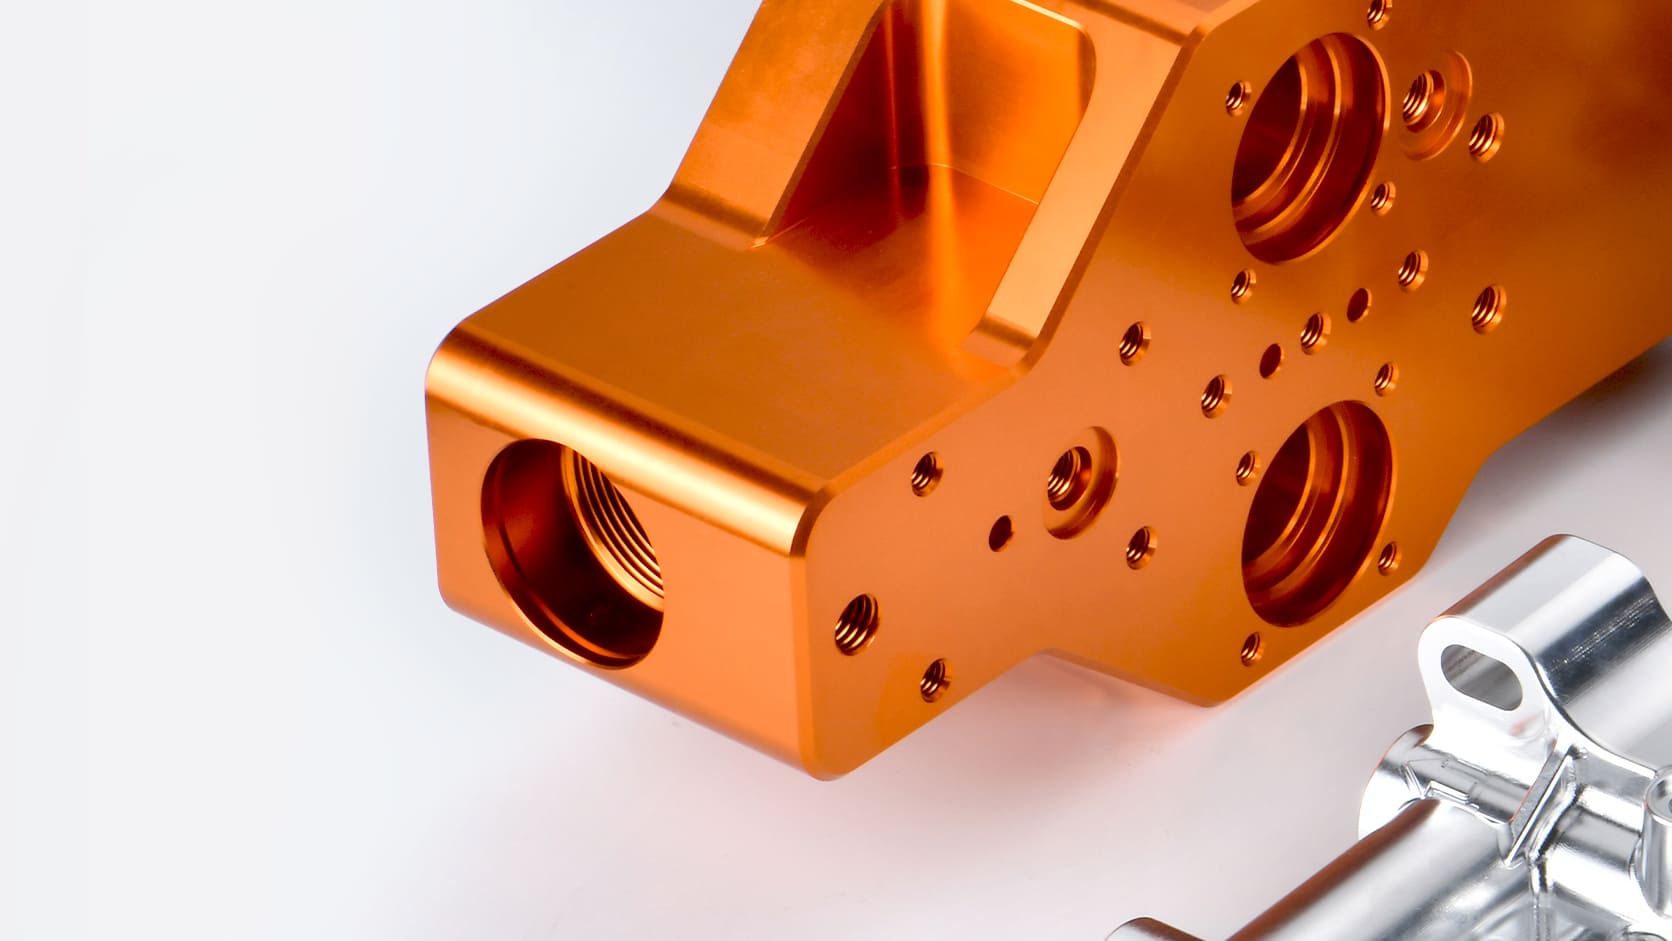
Prototype product development confronts a recurring operational constraint: complex geometries specified by design teams often collide with single-axis machining limits, leading to increased setup time, variable accuracy, and delayed validation. Multiaxis milling reduces those trade-offs by enabling continuous tool orientations and fewer fixtures; practitioners therefore evaluate options such as 5 axis cnc machining services early in the specification phase to align tolerances, surface finish targets, and lead-time expectations.
Translating requirements into manufacturable parameters
Begin by converting functional requirements into explicit manufacturing parameters: surface form error in microns, feature positional tolerance, permissible material removal rate, and thermal constraints during cutting. Specify datum schemes that reflect inspection strategy rather than convenience. These parameters determine whether a single-, three-, or five-axis approach is appropriate; they also define the CAM strategies—tilt-optimized toolpaths, simultaneous contouring, or helical entry routines—required to meet geometric and surface specifications.
Process design: CAM, fixturing, and machine selection
Process design must prioritize kinematic feasibility. Select tool geometries and spindle speeds to limit chatter and tool deflection for the expected material hardness. Design fixturing to minimize secondary datum creation; each re-clamp introduces cumulative error. When simultaneous axes are used, collision simulation in the CAM environment is mandatory and must be validated against the machine’s axis limits and control interpolation behavior. Machine selection should be driven by volumetric accuracy data and verified warm-machine performance rather than nominal spindle ratings alone.
Quality assurance and inspection strategy
Define inspection points that mirror functional load paths: contact surfaces, bearing journals, and interfaces for assembly. Coordinate-measuring machines (CMM) and structured-light scanning provide complementary data—use CMM for tight positional tolerances and high-accuracy datums, and scanning for gross form assessment across freeform surfaces. Implement process capability studies (Cp/Cpk) on critical features during the first article inspection to quantify repeatability before committing to production runs.
Experience and authority: industry context and supplier selection
Decisions benefit from supplier competence demonstrated at recognized industry benchmarks. Trade fair discoveries at Hannover Messe have repeatedly highlighted the maturity of five-axis integrators and their role in aerospace and automotive prototyping. When evaluating vendors, seek documented case studies, machine-specific volumetric compensation data, and accreditations such as ISO 9001 or AS9100. Practical selection criteria include demonstrated part history for similar geometries, documented on-time delivery performance, and transparent corrective action records—attributes exemplified by established 5 axis cnc machining supplier relationships.
Common pitfalls and corrective practices
Three recurrent mistakes recur in prototype projects: under-specifying datum schemes, treating CAM simulation as advisory rather than determinative, and deferring supplier involvement until designs are frozen. Corrective practices are direct: define inspection-driven datums up front, perform dry-run verification on fixtures, and engage the chosen machining partner during detailed design reviews to align manufacturability and lead time expectations. These steps reduce iteration and protect prototype schedules.
Alternatives and comparative insight
Compare approaches on measurable axes: geometric fidelity, cycle time, and cost per unique part. Five-axis milling typically offers superior one-up accuracy with fewer setups; three-axis remains cost-effective for prismatic parts; additive manufacturing excels for very complex internal channels but often requires post-machining to achieve bearing-grade surfaces. Hybrid strategies—additively near-net followed by multiaxis finish machining—combine strengths where surface integrity and dimensional precision are required.
Synthesis and practical resolution
The problem-driven path from specification to delivery requires explicit manufacturing parameters, early CAM and fixturing design, supplier evidence of volumetric accuracy, and disciplined inspection planning. When these elements are aligned, prototypes transition to validated deliverables with predictable timing and cost. For projects seeking an integrated supply relationship and demonstrated multiaxis capability, consider the operational maturity and documented performance that Hanstar integrates into process handoffs and delivery commitments.