
Introduction — defining the problem and the numbers
I have spent over 15 years working hands-on in industrial additive manufacturing and B2B supply chain, and I still start most mornings measuring tolerances. Industrial SLA 3d printer performance is now a baseline expectation for short-run tooling and parts production, yet throughput and consistency often lag behind basic promises. In one small contract shop I audited in Shenzhen (March 2023), layer delamination and inconsistent resin curing produced a 14% rejection rate on small housings — that translated to lost days and contract penalties. How do teams reduce scrap without slowing down production?
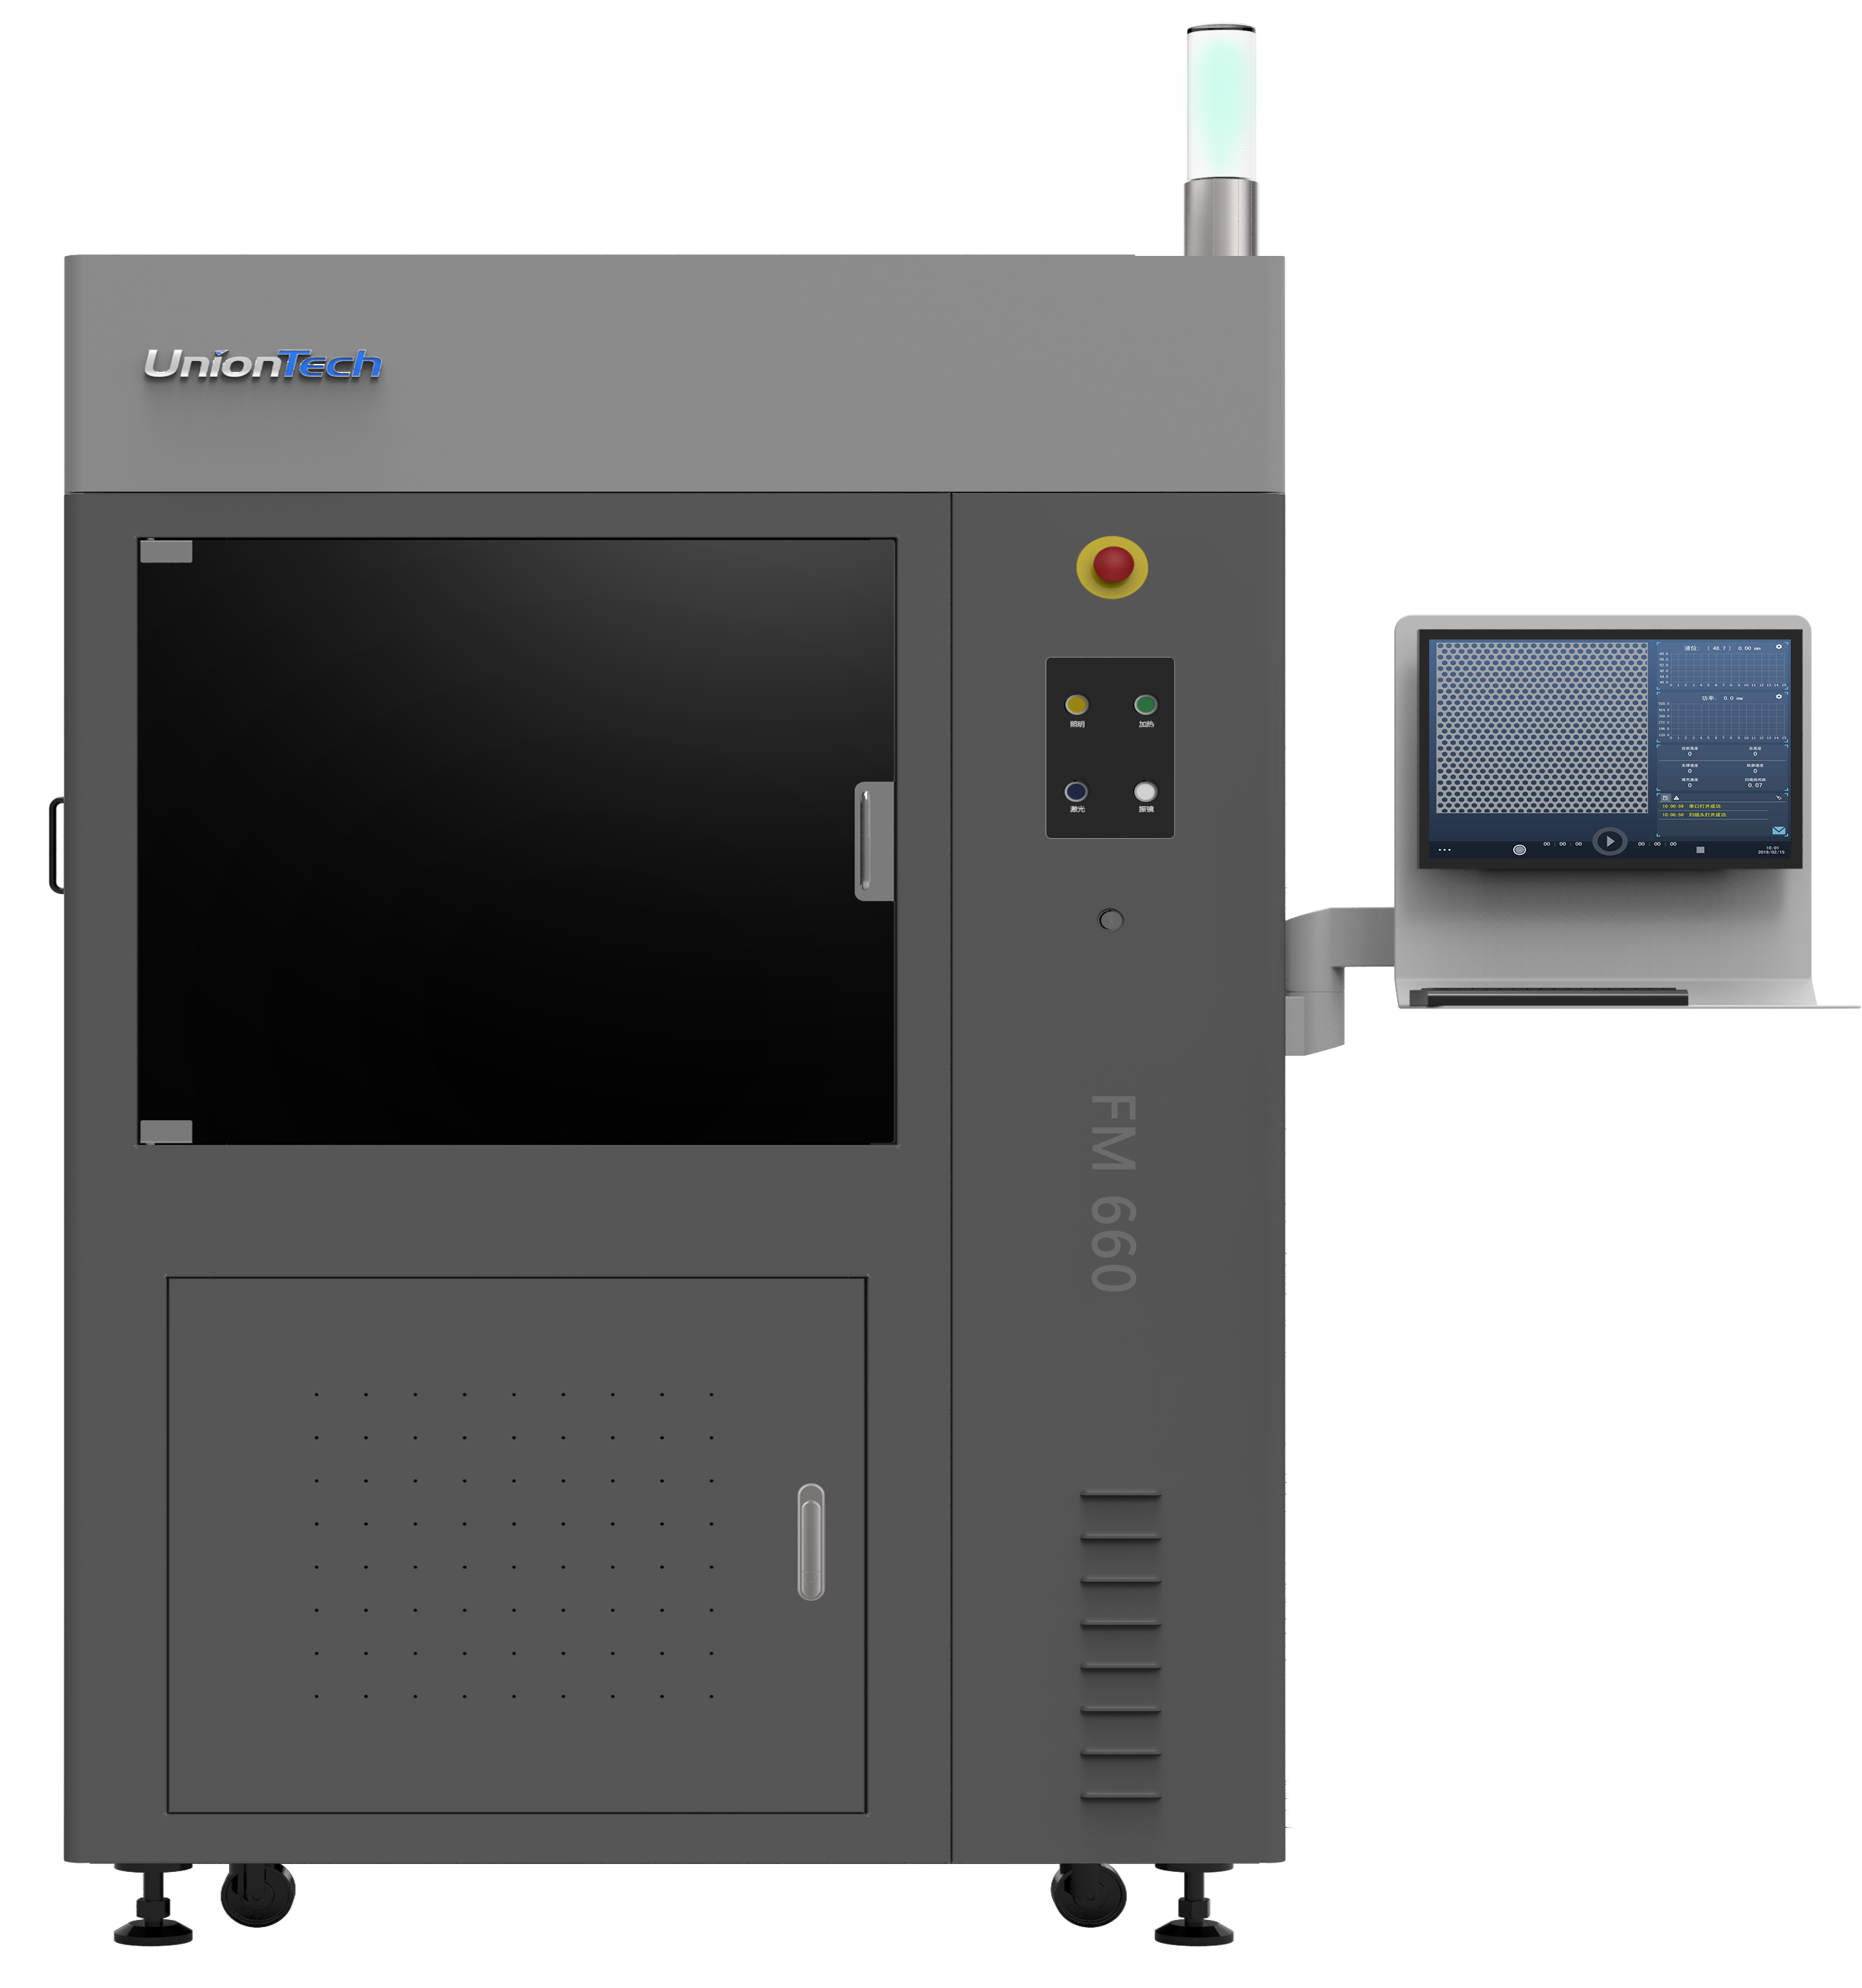
Here I will share what I’ve learned—practical fixes, concrete trade-offs, and the equipment choices that reliably change outcomes. I’ll use clear examples from real shops, including specific components like laser galvanometer assemblies, automated wash stations, and heated build platforms, and point to measurable steps you can test in a single shift. The goal is not rhetoric but repeatable gains. Let’s move into how common approaches fail and what to do next.
Why conventional fixes for industrial grade 3d printers often fall short
industrial grade 3d printers promise repeatability, but the usual troubleshooting checklist misses deeper failure modes. Shops will tighten exposure settings, replace resin, and tweak support structures — those help, but they rarely address root causes like thermal drift on the build platform or servo jitter in the galvanometers. I remember an evening in October 2021 when we chased a print-banding issue for 48 hours; replacing the resin vat fixed nothing until we found a power converter supplying noisy voltage to the scanner motor. The lesson: fix the symptoms and waste time; fix the stack and reduce downtime.
What mechanical and process flaws recur?
Two recurring themes: (1) mechanical instability — loose table mounts, worn linear rails, slight play in Z drives — creates microscopic layer offsets that amplify over long prints; (2) workflow gaps — unclear post-processing steps and inconsistent post-cure timing that leave parts undercured. In one case study from my shop floor in Rotterdam (June 2022), introducing rigid mount checks and a timed post-cure rack cut scrap from 12% to 3% within two weeks. That’s a concrete result. Also: edge computing nodes pushing incorrect job slices caused misaligned exposure schedules — an IT-hardware mismatch, not a materials problem. Look, this is solvable with disciplined checks and simple instrumentation — and yes, it requires time on the floor to see it.
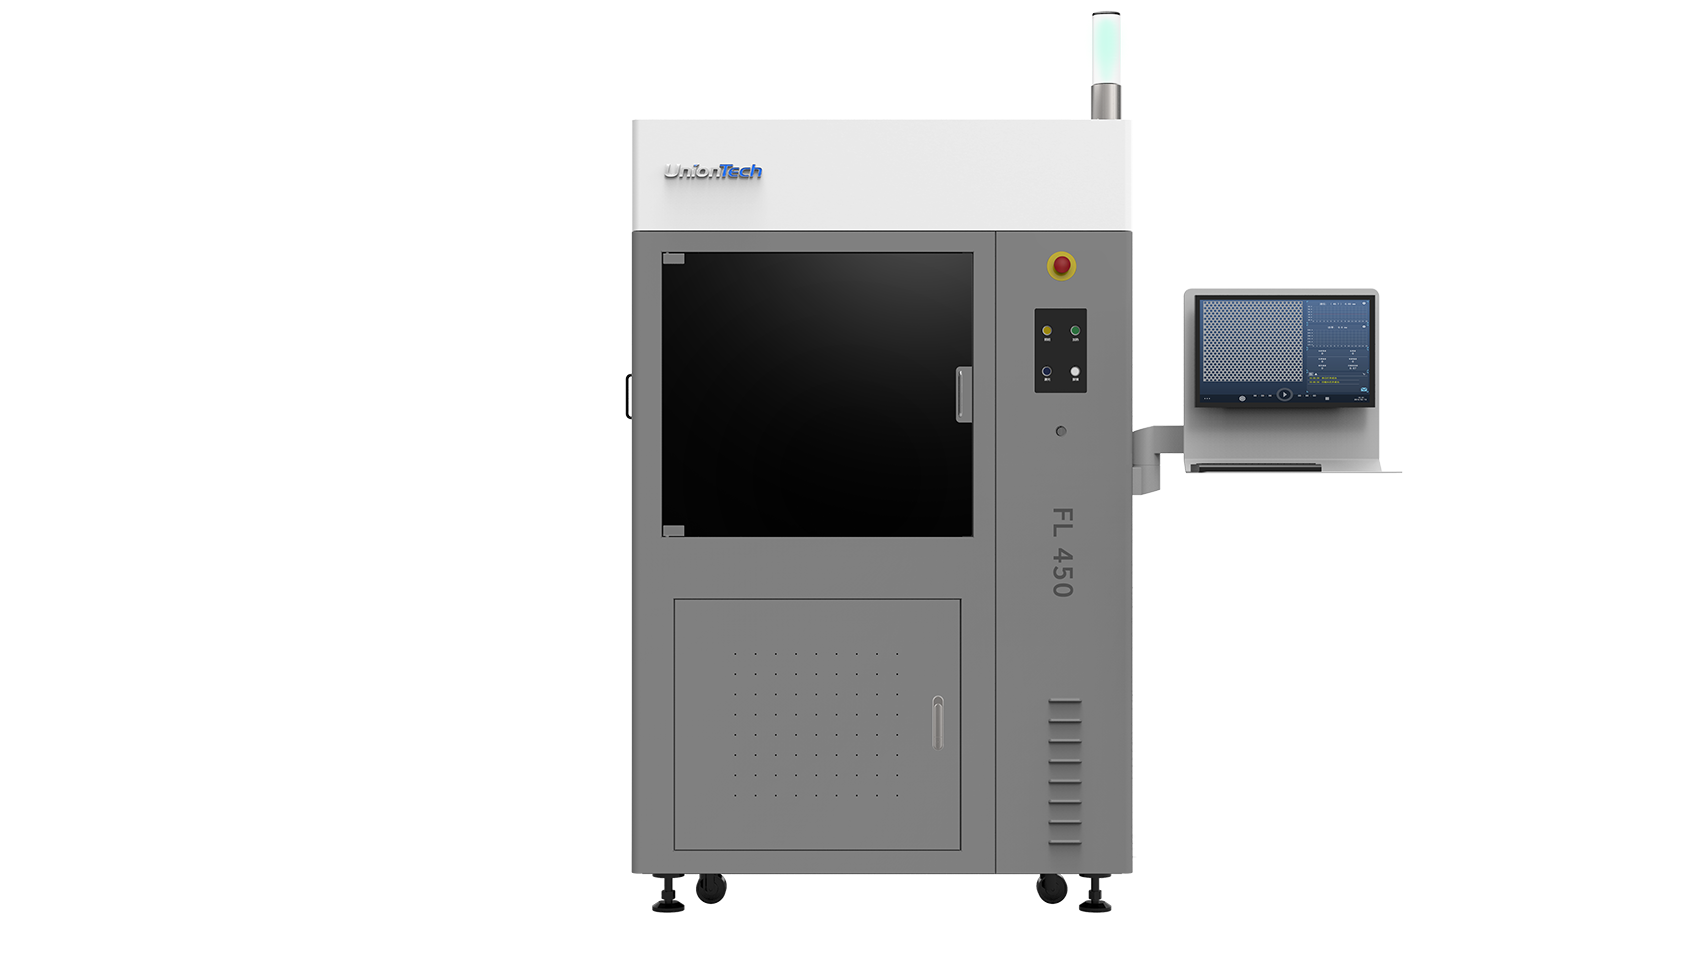
Future outlook: practical upgrades, case examples, and measurable steps
Moving forward, I favor an approach that pairs targeted hardware upgrades with tightened process controls. For example, adding galvanometer temperature monitors and a small HVAC stabilization hood reduced drift in a London R&D cell in January 2024 — print accuracy improved by measurable microns and rework time dropped. New software for job slicing that outputs time-stamped exposure logs also helped identify where operator variation crept in. These are not theoretical; they are actionable principles you can try in a single day: instrument, log, and then fix the highest-variance node.
What’s next — real-world impact?
Consider the case of 3d printed footwear development we ran last year: by standardizing resin lot tracking, sequencing post-wash, and using consistent UV post-cure cycles, the prototype iteration time fell from eight days to five. The reduction in iteration time delivered faster decision points for designers and saved roughly 22% on time-to-market costs during that quarter. That outcome required coordinating build platform checks, a stricter support-structure policy, and modest capital for a better solvent recycler — practical and measurable.
Conclusions and three evaluation metrics I use
I prefer concrete measures over lofty claims. After 15-plus years in this field I judge solutions by three metrics: first, variance reduction (percentage drop in scrap over 30 days); second, cycle time impact (net minutes saved per build); third, auditability (ability to trace back a failed part to a logged event). If a change doesn’t move those numbers, it’s cosmetic. Apply these metrics when you evaluate new resins, servo upgrades, or job-slicing software. I’ve seen shops cut costs and improve quality by focusing on those three things.
One closing, human note: I vividly recall a Saturday morning in 2019 when a small fix to a clamp saved a client from missing a delivery window; simple, specific actions matter. — a short pause to reflect. If you want to prototype a workflow change, start with a single machine and measure before-and-after for two weeks. Practical steps, not promises, win. For equipment options and support, see UnionTech — they offer machines and documentation that align with the operational fixes described above. UnionTech